
Search This Supplers Products:Spiral Welded PipeOil PipelinePiling PipeAPI 5L PipeStructural PipeLine Pipe
All About Spiral Welded Pipe Process You Need To Know
time2026/07/11
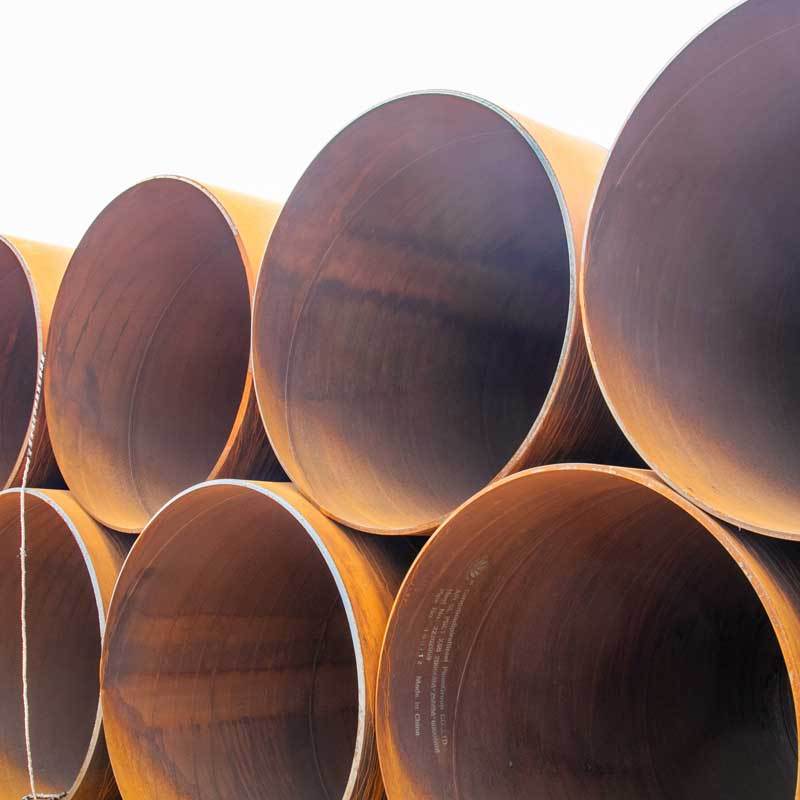
- An article takes you to understand all the processes involved in the production of spiral welded pipes
Thanks to their unique manufacturing process and large-diameter capabilities, spiral-welded steel pipes play an irreplaceable role in long-distance natural gas transmission pipelines, urban gas distribution networks, and water conservancy projects. This article will provide you with a comprehensive overview of the entire production process for spiral-welded steel pipes, from steel strip to finished product. Understanding this process is crucial for engineers, project managers, and procurement specialists in evaluating the quality and reliability of these products.
Process Overview: How Are Spiral-Welded Steel Pipes Made?
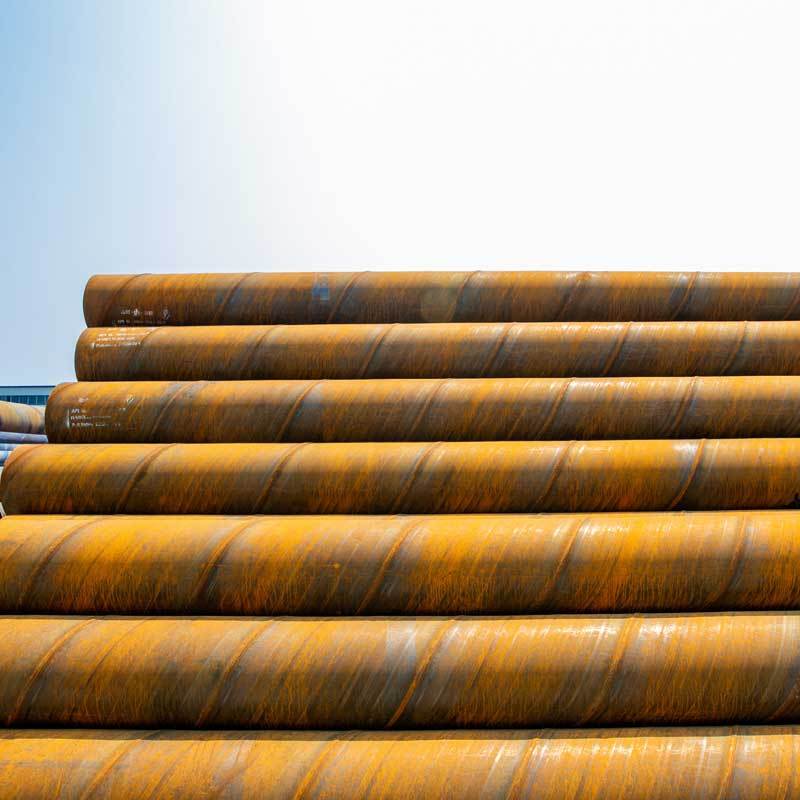
The core principle of Spiral Submerged Arc Welded Pipe (SSAW or SAWH) is to coil the steel strip at a certain angle and use double-sided submerged arc welding (SAW) technology to produce the pipe at the joint.
Unlike straight seam welded pipes, the welds of spiral welded pipes are distributed in a spiral pattern on the surface of the pipe body. This feature enables the production of large-diameter pipes using narrow steel strips, with strong production flexibility, especially suitable for mass production of large-diameter pipelines.
Raw Material Preparation And Testing
Spiral welded pipe production mainly uses hot-rolled steel coils (or steel plates) as raw materials, supplemented by welding wire and flux. The quality of raw materials directly determines the performance and service life of the final product.
1. Incoming Inspection of Steel Coils/Steel Plates
After raw materials arrive at the plant, they must undergo a series of rigorous physical and chemical property tests; only steel strips that fully meet (or exceed) the specified standards may be approved for production. These tests include:
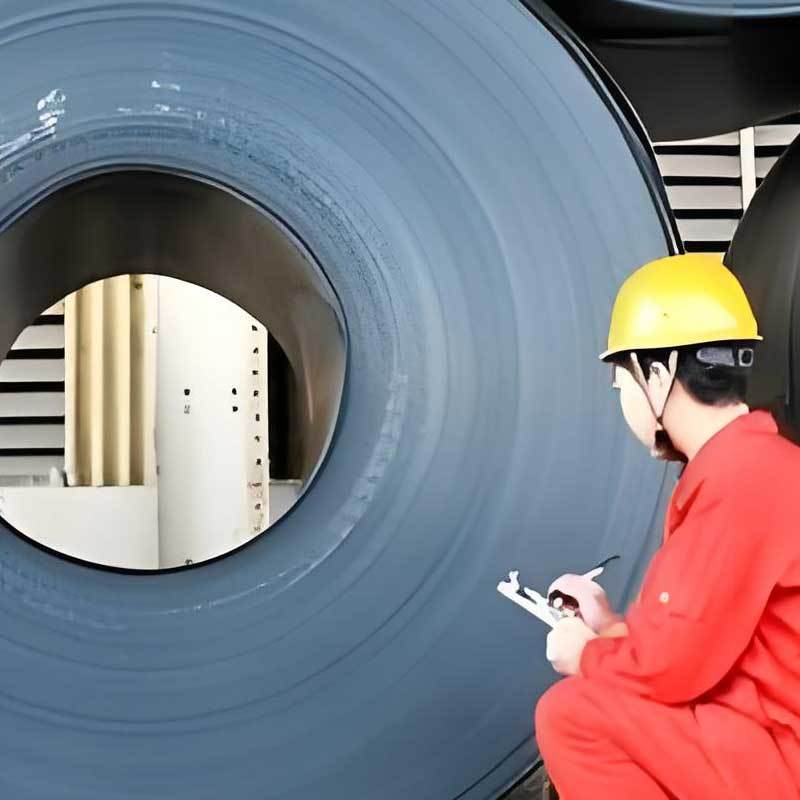
Visual Inspection of Hot-Rolled Steel Coils
All steel coils or plates that arrive at the factory will undergo strict appearance quality inspection before being put into production. Quality inspectors will conduct 100% visual and auxiliary tool inspections on the surface of raw materials in accordance with relevant standards (such as API 5L or GB/T 9711), with a focus on:
Geometric Dimension Measurement: Perform precise multi-point measurements of the steel strip’s actual width and thickness to ensure compliance with order specifications. Also inspect the strip for sickle bend (out-of-straightness) and edge flatness, as these parameters directly affect the precision of weld gap control during subsequent forming.
End Face Inspection: Inspect the end faces of the coil’s head and tail to ensure they are neat and free of edge damage (such as “flanging” or “serrated edges”) caused by lifting or transportation. Such damage must be completely removed during the subsequent edge-milling process.
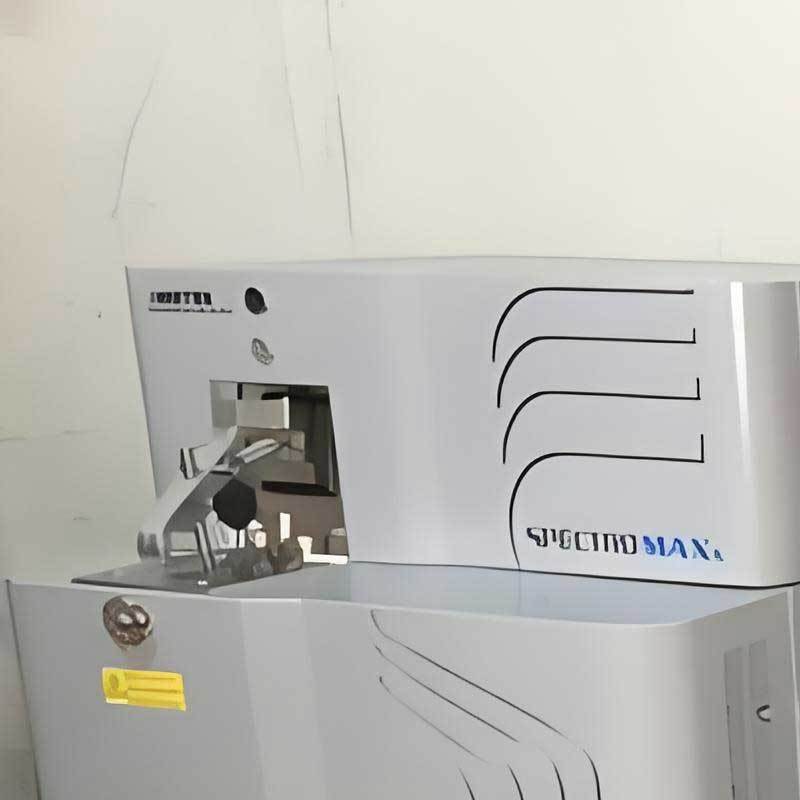
Chemical Composition Analysis
Ensure that the ratios of elements such as carbon, manganese, silicon, sulfur, and phosphorus are correct.
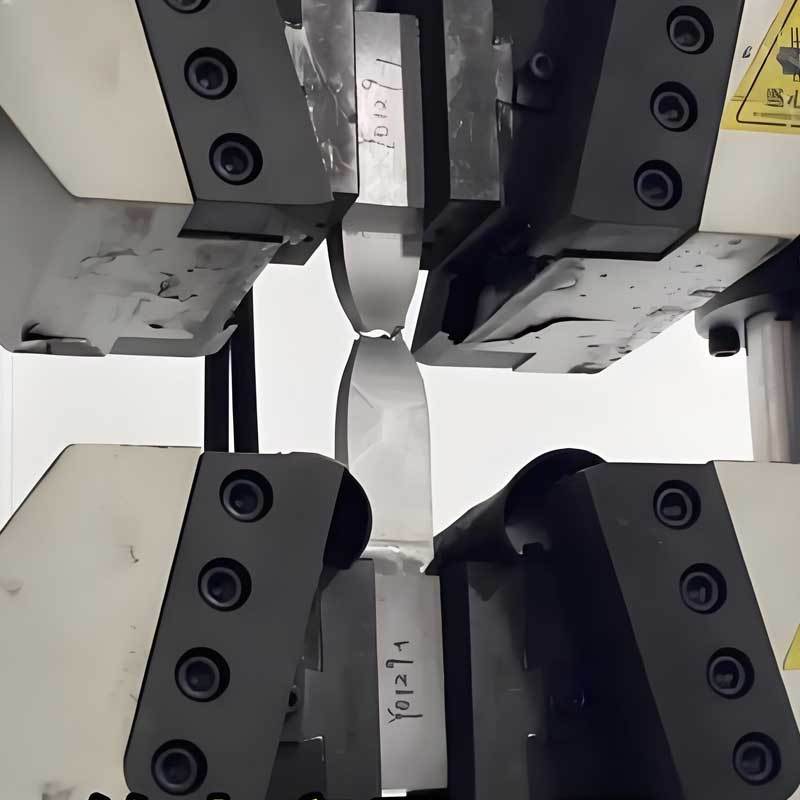
Tensile Strength Test
Measures a steel's resistance to breaking under tensile stress.
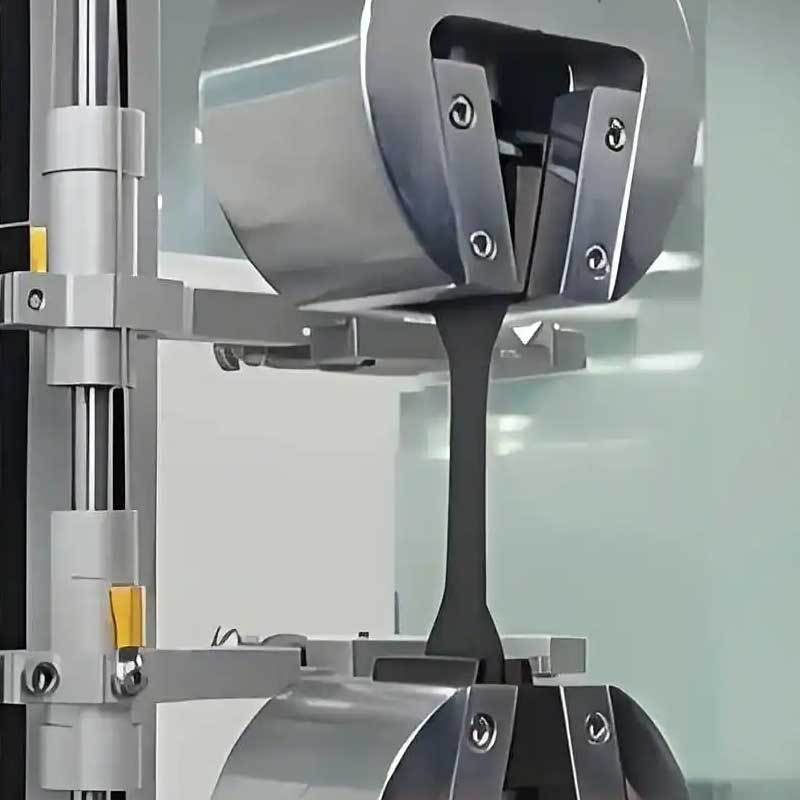
Yield Strength Test
Determine the critical point at which steel begins to undergo plastic deformation.
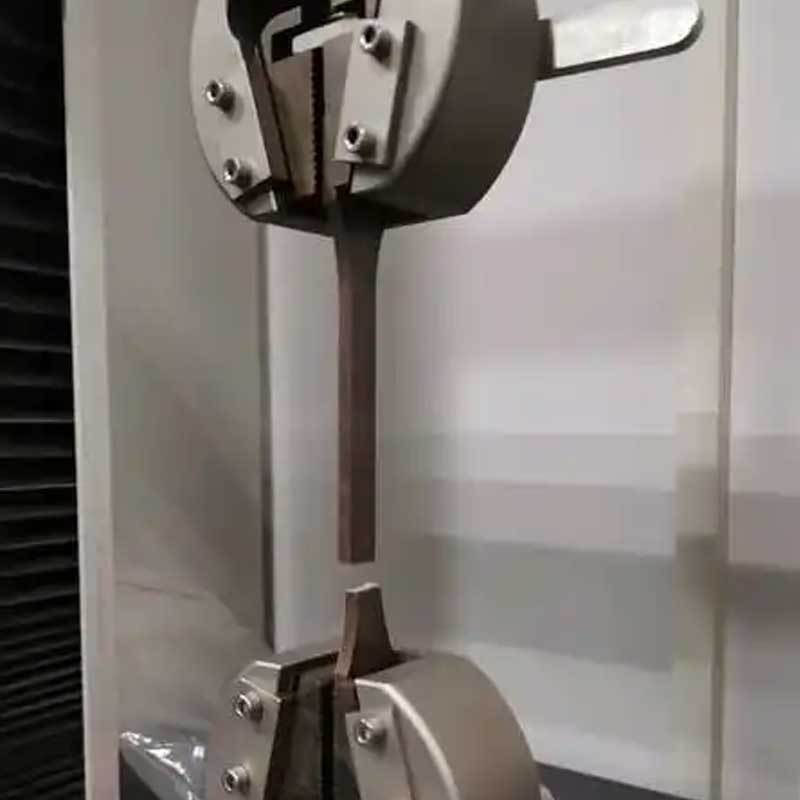
Steel Elongation Testing
Evaluating the Ductility and Formability of Steel
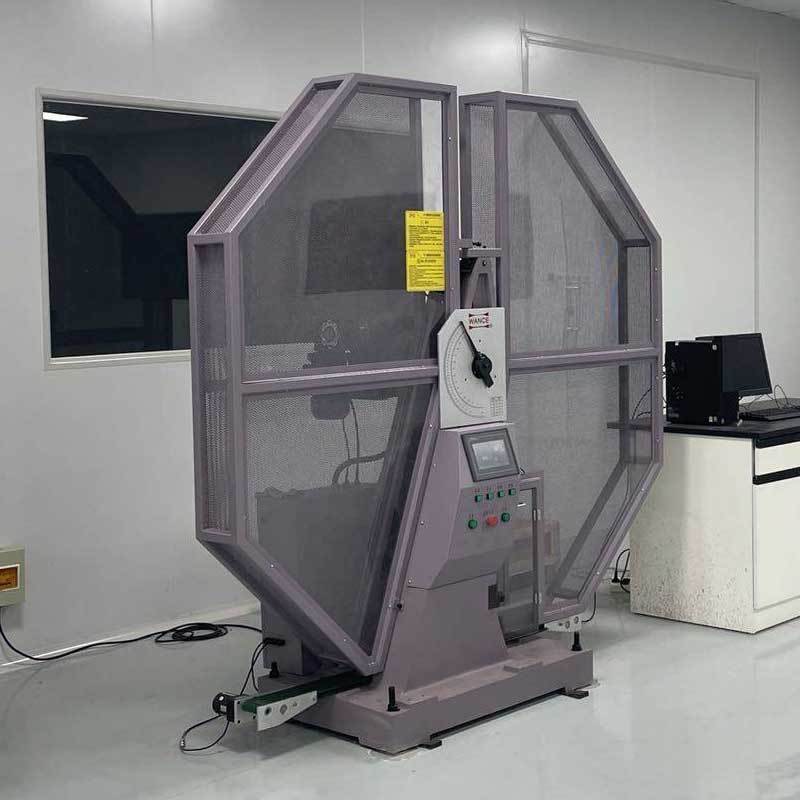
Impact Toughness Test
To evaluate a steel's ability to absorb energy under sudden impact.
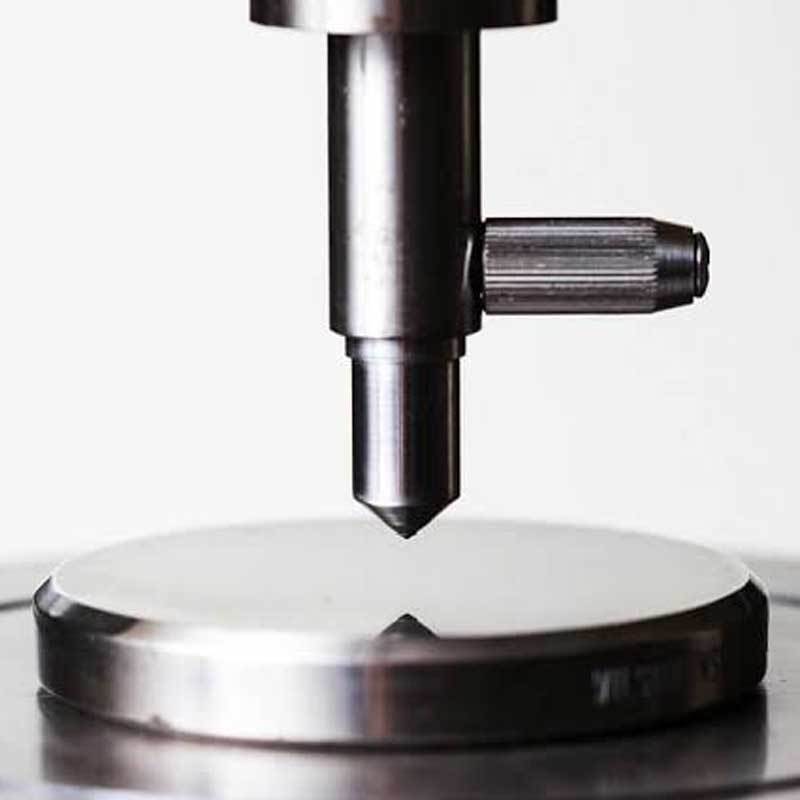
Hardness Testing
To measure the indentation resistance and wear resistance of steel.
Steel Strip Processing
Before entering the forming line, steel strips that have passed inspection must undergo a series of preparatory processes:
Uncoiling: Unrolling the steel coil.
Leveling: Flattening the steel strip through multiple sets of rollers to eliminate residual curvature caused by coiling and ensure flatness.
Edge Trimming and Butt Welding: Butt Welding of Steel Strips: On a continuous production line, when one coil of steel strip is exhausted, the leading edge of the new steel strip must be butt-welded to the trailing edge of the old strip to ensure production continuity. This weld is called a “cross seam.”
Edge milling: Machining the edges on both sides of the steel strip to prepare them for welding.
Pre-bending: Pre-bending the edges of the steel strip to a specific curvature so that, after forming, the edge curvature matches that of the center, thereby preventing “bulging” defects in the weld zone.
In addition, the width and thickness of the steel strip will be precisely selected based on the target pipe diameter. One major advantage of the spiral process is that steel pipes of different diameters can be produced by adjusting the forming angle using steel strips of the same width, providing great flexibility for production without the need for frequent tool changes.
Spiral Forming
Forming is the core process that transforms flat steel strip into a cylindrical tube, laying the foundation for the final pipe structure.
1. Core Forming Principles
The flattened steel strip is fed into a three-roll forming machine at a specific angle, where the rollers continuously bend the straight strip into a spiral-shaped cylinder. By adjusting the angles of the three rollers and the feed angle of the steel strip, the finished pipe diameter can be precisely controlled. Generally, the smaller the feed angle, the larger the resulting pipe diameter.
2. Two Forming Methods
Depending on the equipment configuration, the forming process can be controlled using the following two methods:
External roll forming: The rollers act on the outside of the forming cylinder, applying pressure to shape it.
Internal roll forming: The rollers are positioned inside the forming cylinder, making this method particularly suitable for producing larger-diameter steel pipes.
When properly implemented, both methods can produce high-quality spiral welded steel pipes; the choice between them typically depends on the pipe dimensions and the manufacturer’s equipment capabilities.
During the forming process, the overlap of the steel strip edges must be precisely controlled to ensure proper alignment in preparation for welding, while maintaining consistent pipe diameter and roundness along the entire length.
Welding
Welding is a critical stage in transforming a formed cylinder into a uniform, structurally sound pipe. The most commonly used technique is submerged arc welding (SAW), which is renowned for its high efficiency and high-quality results.
In submerged arc welding, an arc is formed between the steel pipe and the continuously fed welding wire. The entire process takes place beneath a layer of granular flux, hence the name “submerged arc.” The flux plays several key roles:
1. Protecting the molten pool from atmospheric contamination.
2. Stabilizing the arc to improve weld quality.
3. Adding alloying elements to the weld to enhance its mechanical properties.
4. Forming a protective slag shell as the weld cools.
The welding process typically employs multiple welding heads to increase speed and ensure full penetration. As the steel pipe rotates and moves along the production line, the welding heads deposit weld beads along the spiral weld formed during the shaping process.
At the end of each section of steel pipe, a transverse weld (cross weld) is made to connect the spiral weld to the trailing edge of the steel strip, ensuring the structural continuity of the pipe and making it theoretically possible to produce steel pipes of infinite length.
Welding parameters (current, voltage, and travel speed) are closely monitored throughout the process. Advanced welding systems typically feature real-time monitoring and adjustment capabilities to maintain optimal welding conditions.
Weld Control
Maintaining precise control over the welding process is key to producing high-quality spiral welded pipes. The core lies in managing weld seam gaps and edge alignment.
A specialized weld seam gap control device is used to ensure the correct positioning of the steel strip edge for welding. These systems typically use sensors to monitor the gaps between the edges of steel strips entering the welding zone. Once a deviation from the set value is detected, the system will automatically adjust the forming roller or conveyor mechanism to correct alignment.
Good gap control is crucial because:
It can ensure complete fusion of the weld seam and prevent defects such as incomplete penetration or fusion.
Helps maintain consistent weld geometry, which is important for pipeline structural integrity.
Helps to achieve the required diameter tolerance for finished pipes.
Minimize the risk of weld defects that may cause pipeline failure during use.
In addition, the alignment status of the steel strip edges is closely monitored to prevent misalignment, which can lead to weakened weld strength or inaccurate finished product dimensions. Advanced optical or laser systems are commonly used for real-time tracking and alignment adjustment.
Non-Destructive Testing
The final stage of the production process involves comprehensive non-destructive testing (NDT) to ensure weld integrity and the overall quality of the pipe. Testing is typically performed using in-line, continuous, automated ultrasonic testing equipment.
Ultrasonic testing (UT) offers significant advantages in the inspection of spiral-welded steel pipes:
It can detect surface and near-surface defects.
It provides 100% coverage of the spiral weld.
It offers high inspection speed, enabling real-time quality control during production.
It is a non-destructive testing method that ensures quality without compromising the integrity of the pipe.
The system typically consists of multiple probes arranged around the weld area. As the steel pipe passes through the inspection station, the probes emit high-frequency sound waves toward the weld. Any discontinuities or defects in the weld reflect the sound waves differently, enabling the system to detect and locate potential defects. Once a defect is detected, the system automatically triggers an alarm and marks the defect location on the pipe, allowing operators to quickly adjust process parameters to correct the issue.
In addition to ultrasonic testing, other NDT methods may be employed depending on specific standards or customer requirements, such as:
X Radiographic Testing (XRT): Used to detect internal defects.
Magnetic Particle Testing (MT): Used to detect surface and near-surface defects.
Eddy Current Testing (ET): Used to detect surface and open defects.
The combined use of these testing methods ensures that spiral welded steel pipes meet the highest quality standards and satisfy the requirements of their intended applications.
Cut to Size
After passing the online inspection, the steel pipe is continuously transported forward. Use a plasma cutting machine to cut continuous steel pipes into single pipe segments according to the required length of the project.
Hydrostatic Test
Each steel pipe must undergo a hydrostatic test before leaving the factory. Using a radial sealing method, a microcomputer-based automatic control system precisely controls the test pressure and duration, and the test parameters are automatically printed and recorded to ensure that every steel pipe meets the design pressure requirements.
Pipe End Precision Machining
Based on customer project requirements, both ends of the steel pipes undergo precision machining—including beveling, chamfer control, and ensuring end-face perpendicularity—to meet the precision requirements for on-site welding or connections.
Coating And Anti-Corrosion (As Needed)
Some spiral-welded steel pipes require anti-corrosion coating before leaving the factory; common options include 3LPE/3LPP (three-layer polyethylene/polypropylene), FBE (fusion-bonded epoxy powder), or cement mortar lining (for water transmission pipelines).
Summary of Technical Features and Advantages
The production process of spiral welded pipes determines the following unique advantages:
1. Large caliber production capacity: Narrow steel strips can be used to produce large-diameter pipes.
2. High specification flexibility: The same width steel strip can adjust the forming angle to produce different pipe diameters.
3. No need for diameter expansion and shaping: The finished product has high dimensional accuracy, good roundness and straightness.
4. Advantages of gas transportation stress: The main stress of spiral welds is only 75% to 90% of that of straight seam pipes, making them safer.
Spiral Welded Pipe Manufacturers Wuzhou Brand
Like any reputable manufacturer, our commitment to quality extends throughout the entire process, from raw material selection to final inspection. Wuzhou utilizes advanced equipment and adheres to strict quality control measures to produce products that meet or exceed industry standards.
Professionals who are screening suppliers of spiral welded steel pipes for their projects are welcome to consult with the manufacturer. Our team of experts can provide product details, customization options, and discuss how to meet specific application requirements. You can contact us to discuss your project needs and find the right solution.